Prehung Exterior Door: What It Is and How to Choose One
Learn what a prehung exterior door includes, when it suits a Northern Michigan replacement, how to measure the opening, and what can derail installation.
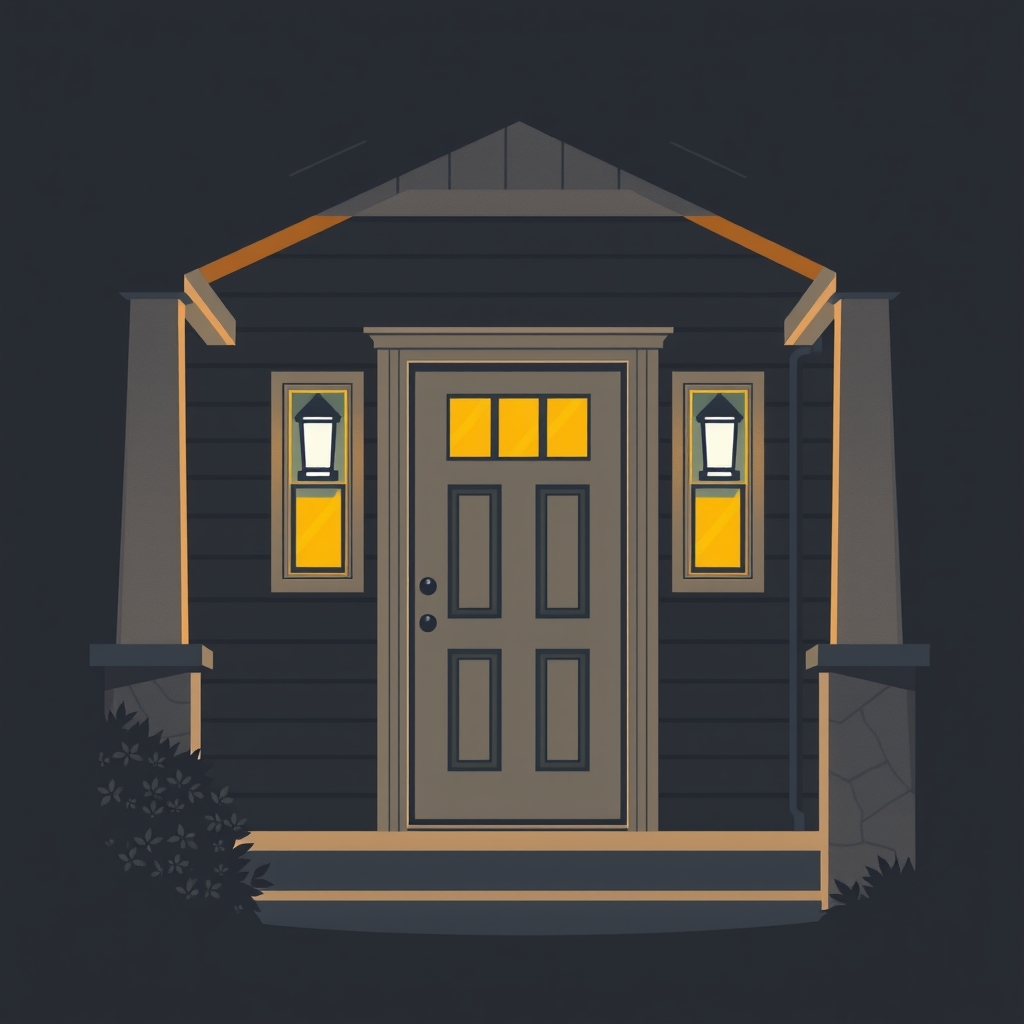
A prehung exterior door is a complete door unit: the door slab is already mounted on hinges in a frame, or jamb, and the package may also include a threshold and weatherstripping. It is often the practical choice when a Northern Michigan home needs more than a new door slab, such as a damaged, poorly sealing, or out-of-square frame, because the door and frame can be replaced together. Whether it is right for your project depends on the condition of the existing jamb, the opening measurements, and how the new unit will be sealed against water and air.
What a Prehung Exterior Door includes
The term describes how the door is supplied, not its material, style, or level of insulation. The slab is the moving panel; the jamb is the frame attached to the house opening. Hinges connect the two. An exterior unit commonly has a threshold at the bottom and compression weatherstripping around the sides and head, though package details vary by product.
That assembled relationship matters: the slab must meet the jamb evenly to latch and compress the weatherstripping. A door can be attractive and still perform poorly if the frame is twisted, the threshold is set incorrectly, or the perimeter between the unit and the house is left leaky. Check the product’s specifications to confirm which items are included; handles, locksets, interior trim, and other finishing pieces may be sold separately.
- Slab and hinges: The moving panel and its hinge locations arrive matched to the frame.
- Jamb: The side and head pieces that hold the slab and attach to the rough opening.
- Threshold: The bottom transition, which needs to meet the finished floor and shed water outward.
- Weatherstripping: Seals at the jamb and, depending on the design, at the threshold.
- Optional glass or sidelights: These change the appearance and the amount of glass in the assembly; confirm whether they are part of the unit being quoted.
A door slab replacement is different: it keeps the existing jamb and replaces only the moving panel. That can be a sensible repair when the frame is sound, square, and compatible with the replacement slab. A prehung unit is usually the more complete remedy when the jamb is rotted, split, badly warped, or difficult to seal.
Why the frame matters for comfort and weather protection
The door itself is only one part of the exterior opening. Air can move through worn weatherstripping, gaps at the threshold, or the joint between the jamb and the house framing. Water can enter at poorly detailed trim or sill areas. Replacing a slab without addressing those paths may leave the original draft or leak untouched.
For Northern Michigan homes, that distinction is especially useful during a replacement discussion: first identify where the problem occurs. A cold feeling near the lock edge may point to a seal or alignment problem; staining at the lower corners may call for inspection of the sill and surrounding wall, not just the door panel. These are clues, not diagnoses. Remove or inspect trim where appropriate to determine whether moisture has damaged the framing.
Energy performance depends on the whole door assembly and its installation, including the panel, glass, seals, and perimeter connection. The U.S. Department of Energy explains that exterior-door efficiency varies with construction and glazing, and recommends paying attention to weatherstripping and proper installation; consult its guide to energy-efficient exterior doors when comparing options. For products that may qualify, check the current ENERGY STAR exterior-door information rather than assuming every model or glass configuration meets the same criteria.
A prehung unit can make it easier to establish a consistent slab-to-jamb fit, but it does not automatically make an opening energy efficient. The installer still has to position and fasten the frame without racking it, seal the frame-to-wall gap, and detail the sill and exterior trim so water is directed away from the house.
How to choose and measure a replacement
Start by deciding whether the existing frame should stay. If it is dry, solid, reasonably square, and suitable for the new slab, a slab-only replacement may avoid disturbing sound trim and siding. If the frame is damaged or the door has persistent fit problems, a prehung unit gives the project a new jamb and threshold to work with. The trade-off is that replacing the frame can require more finish work around the opening.
Measure the opening, not just the old slab
Door labels and nominal sizes are useful for identifying a product, but they do not substitute for field measurements. The old unit may have been trimmed, the opening may be irregular, or the framing may have changed over time. Before ordering, measure the rough opening where the frame will sit and compare it with the manufacturer’s required opening dimensions. If the trim is staying, also check the available depth and the relationship between the new jamb and the finished wall.
Use these illustrative examples to understand why a single measurement is not enough; they are not standard door sizes or ordering instructions:
- Example A: If the top of an opening measures 36 inches across and the bottom measures 35¾ inches, the difference signals that the opening may not be square. Confirm the cause before selecting the unit.
- Example B: If the opening is 82 inches tall on one side and 81½ inches on the other, check the floor and framing rather than assuming a standard-height unit will fit without adjustment.
- Example C: If a door is 36 inches wide but the rough opening has only 37 inches of clear width, verify the manufacturer’s installation allowance; the slab measurement alone does not tell you whether the framed unit will fit.
Also identify handing and swing before ordering. Stand on the side from which the door swings toward you and note which side the hinges are on; confirm the manufacturer’s convention because ordering systems can describe handing differently. Decide whether the door swings inward or outward, and check that the handle will not strike a wall, railing, or adjacent door.
Compare the unit details that affect the fit
When you compare estimates or product options, ask for the exact configuration rather than comparing labels such as “fiberglass” or “insulated.” The panel material is one factor; glass area, frame construction, threshold design, and seal layout also matter. Use current product information and applicable certification details to compare like with like.
- Is the quoted unit a complete prehung assembly, and what parts are included?
- Does it have the right swing, handing, jamb depth, and exterior finish for the opening?
- How much glass is in the door, and are sidelights or a transom included?
- What weatherstripping and threshold details are specified?
- Will existing casing, siding, or interior trim need to be removed or replaced?
These answers expose scope differences before they become change orders. Two estimates can describe doors of similar appearance while covering different amounts of trim work, removal, disposal, or repair to the opening.
How installation works, and where it can go wrong
A prehung door is not simply pushed into the hole and nailed in place. The installer has to set the sill, align the jamb, check the slab’s clearances, fasten the unit, and manage the air and water paths around it. The U.S. Department of Energy’s Building America Solution Center describes air-sealing considerations for exterior doors in its door air-sealing guidance. Its core lesson for a replacement is practical: sealing the joint between the frame and the rough opening is separate from the weatherstripping that seals the moving slab.
Set the sill and frame before fastening
The installer first prepares the opening and addresses any damaged or wet material. The threshold must sit on a sound, appropriately prepared base. The frame is then placed, shimmed, and checked so the jambs remain plumb and the head stays level. Shims support the frame at fastening points; careless placement can bow a jamb and change how the slab closes.
After the unit is fastened, the installer checks the reveal, the visible gap between slab and jamb, and tests the latch and seals. An uneven reveal, a door that swings open by itself, or a latch that needs force can point to a frame that is out of alignment. Manufacturer instructions govern fastening locations and clearances for the specific product. A step-by-step overview from This Old House can help homeowners understand the sequence, but it does not replace the selected door’s instructions or an assessment of the wall opening.
Connect the door to the wall’s water and air control layers
Exterior trim can hide the perimeter joint, but hiding a gap is not the same as sealing it. The opening needs a deliberate approach to water management at the sill and around the jambs, plus an appropriate air seal between the frame and framing. The exact materials and sequence depend on the wall, existing cladding, and manufacturer details. A repair that relies only on interior caulk may leave water-management problems outside the door untouched.
Common trouble spots to discuss before work begins include:
- Out-of-square framing: The slab binds or reveals vary because the jamb was forced to follow a distorted opening.
- Unsupported or poorly set threshold: The sill shifts underfoot or fails to meet the interior floor cleanly.
- Unsealed frame-to-wall gap: Drafts remain even though the slab has new weatherstripping.
- Weak water detailing: Rain reaches the lower jamb or wall because the sill and exterior trim do not direct it away.
- Unplanned trim changes: The new jamb depth or unit dimensions expose gaps that were not included in the original project scope.
When a prehung unit is a poor fit for the job
A prehung exterior door is not always the simplest or least disruptive solution. If the existing frame is structurally sound and the problem is an isolated damaged slab, replacing the slab may preserve intact interior and exterior finishes. That option only works when the replacement slab can match the existing frame’s size, thickness, hinge positions, lock preparation, and swing.
Likewise, a prehung unit can become a larger project when siding, brickmould, interior casing, or flooring ties tightly into the existing opening. Removing the old frame may disturb those materials. If there are signs of rot or water entry, that added work may be necessary to inspect and repair the opening; covering the damage with a new jamb is not a durable fix.
Before approving a proposal, clarify what happens if hidden damage appears. Ask whether the installer will stop and document the condition, how repair work will be priced, and whether the new door’s dimensions can be adjusted if framing needs correction. Uncertainty at the opening is a scope issue, not something a product brochure can resolve.
Apply the decision to your replacement project
For a homeowner comparing options, the practical sequence is: identify the failure, inspect the frame, measure the rough opening, then choose the door and installation scope. For a contractor or remodeler, documenting those steps makes estimates easier to compare and reduces the chance that a door order is based only on the old slab’s label.
A prehung unit is a strong candidate when the frame, threshold, or slab-to-jamb fit needs a full reset. A slab-only replacement is worth considering when the jamb is sound and the replacement can be matched accurately. In either case, prioritize a correctly sized, square installation and continuous water and air control over a quick swap that leaves the original defect in place.
Midwest Exteriors helps Northern Michigan homeowners plan exterior door replacements alongside windows and siding, so the opening and surrounding exterior details can be considered together. If you are weighing a prehung unit against a slab replacement, Midwest Exteriors is a practical next step for discussing the condition of the opening and the work your project may require.